

Thornton Kitchen Opens Up The Home To Share Light and Welcome You In
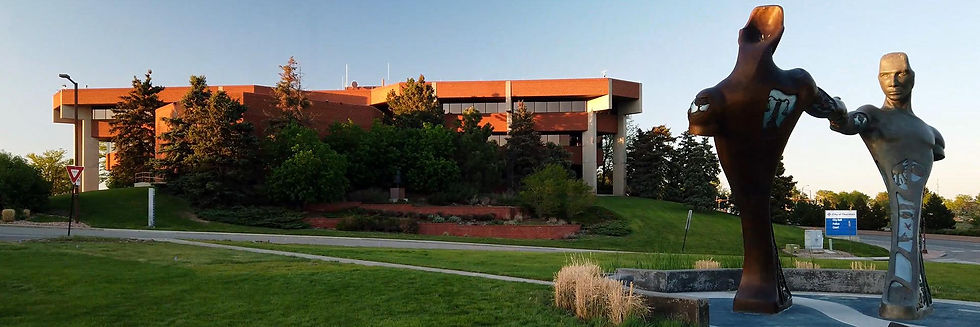
Located just north of Denver, our home Thornton, Colorado blends established neighborhoods with the space and character of suburban living. This Thornton Kitchen Remodel Warm Contemporary Farmhouse Design transforms the heart of the home into a bright, open gathering space, pairing soft gray cabinetry and warm wood tones with clean countertops, modern lighting, and subtle farmhouse details.
The result is an inviting open-concept kitchen that feels comfortable and lived-in while still fresh and contemporary.
Open Your Kitchen To Thornton
Before Avanti
After Avanti


This Thornton kitchen remodel completely reimagined the home’s main living space by removing the dividing walls and opening the kitchen to the surrounding dining and living areas. We transformed the previously segmented layout into a spacious, open-concept kitchen centered around a large gathering island, creating better flow, more usable workspace, and a natural connection between rooms.
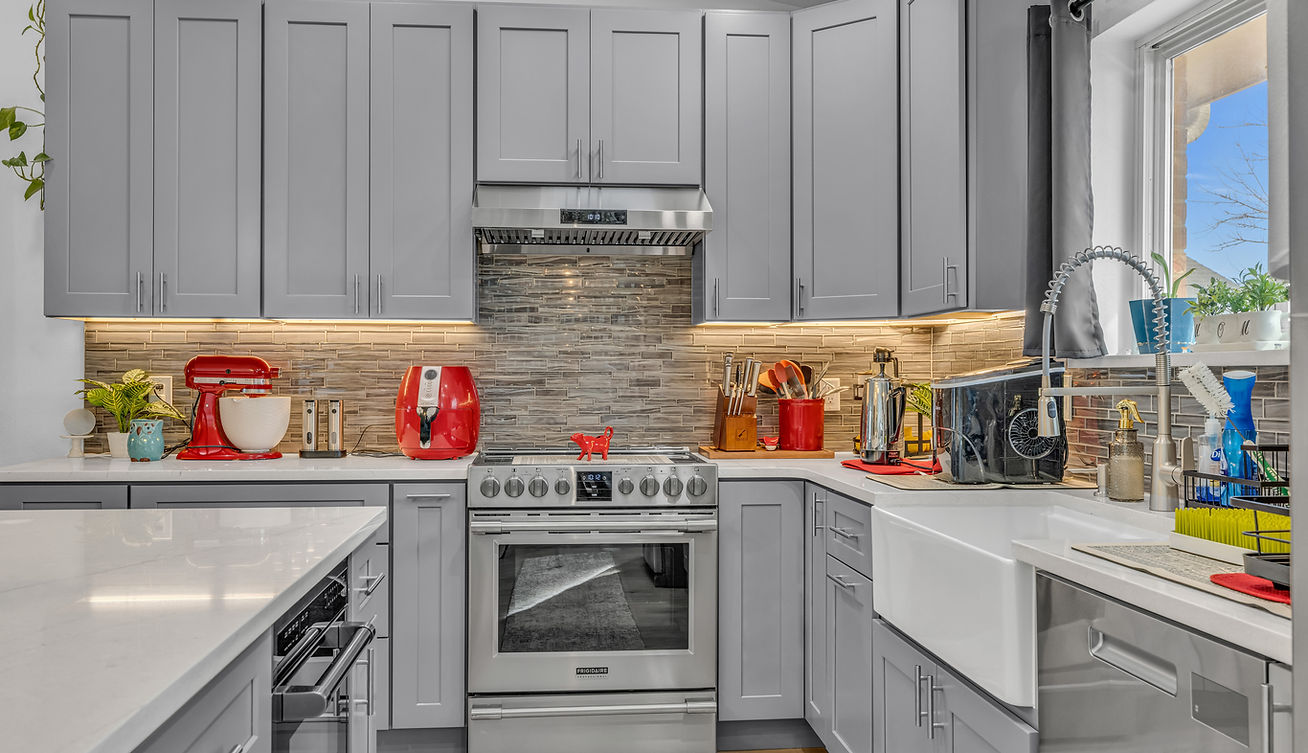
The renovation pairs warm contemporary farmhouse style with practical upgrades, including new gray cabinetry, bright quartz countertops, updated flooring, modern pendant and recessed lighting, stainless-steel appliances, and a warm textured backsplash. By opening the floor plan and extending the kitchen into the former divided space, we created a brighter, more functional heart of the home designed for cooking, dining, and gathering.
Before Avanti
After Avanti


After Avanti
Check out other projects gone great by Avanti!
A Lafayette Colorado kitchen invites in light
A Broomfield Kitchen opens up
A Northglenn rental comes back life
or check out our reviews